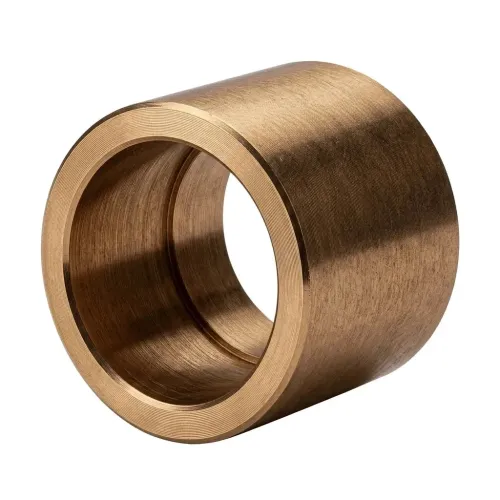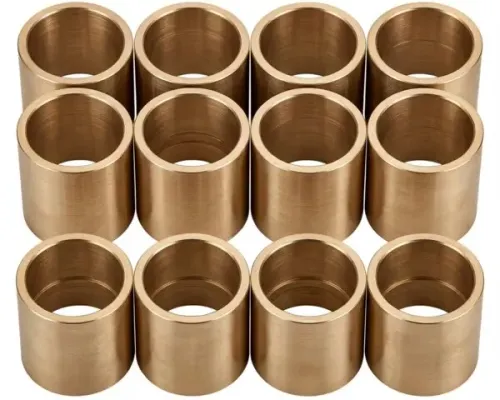
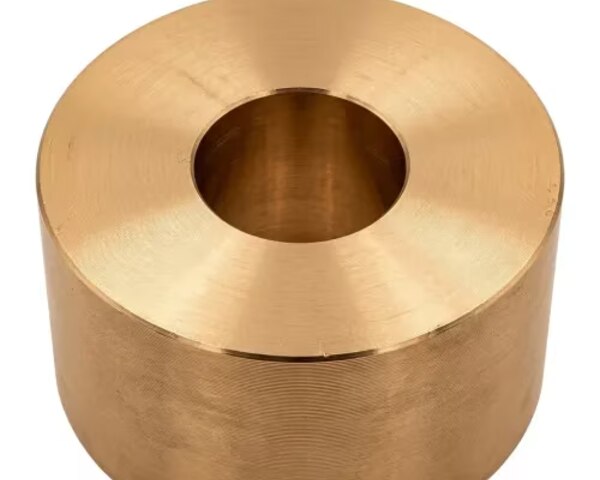
A non-sparking designation reduces ignition risk; it does not make a component immune to sparks, frictional heating, contamination or failure. By following a documented inspection, cleaning, measurement and repair process, you can decide whether a component is fit for service, needs controlled repair or must be replaced.
Key takeaways
- Confirm service suitability from records, not bronze colour or labels.
- Inspect for cracks, deformation, corrosion, galling and loose fittings.
- Measure critical dimensions against the approved drawing or limits.
- Complete site safety checks before returning the component to service.
Set the safety basis before maintenance begins
Confirm suitability from documented service evidence, not from the bronze colour or a “non-sparking” label. Non sparking aluminium bronze maintenance starts with identifying the component, the atmosphere and the ignition hazards it faces.
1. Record the alloy designation, casting route, heat treatment, drawing tolerances and repair history. ASTM B148 covers copper-aluminium alloy sand castings; it does not approve a finished component for every explosive atmosphere or duty.
2. Confirm the hazardous-area classification, gas or dust hazard, operating temperature, shaft speed, contact pressure, impact risk and friction points. Match the component to the site’s equipment requirements and documented hazard assessment, including the certification basis used for the installation.
3. Treat “non-sparking” as reduced ignition risk, not immunity from ignition. Impact, friction, heat, embedded steel, surface damage, contamination and an unsuitable atmosphere can still create a source.
4. Check the proposed maintenance method before work begins. Industrial bronze maintenance must exclude carbon-steel wire brushes, steel shot, ferrous grinding debris and chemicals that attack copper alloys; use clean non-ferrous or polymeric tools approved for the geometry and service.
Stop the job if the alloy, repair history, tolerances or hazardous-area basis is unknown. Do not weld over cracks, pits or oil-soaked porosity until the damage is removed, mapped and assessed under an approved aluminium-bronze repair procedure. A component without traceable evidence is not suitable for hazardous-area service by assumption.
Follow a practical cleaning and inspection schedule
Inspect non-sparking aluminium bronze components at every shift handover when they face impact, vibration, or hazardous-area service. Operators should report new marks immediately. Perform a planned inspection weekly, clean at least weekly and after salt, abrasive dust, grease, or process contamination, then check dimensions, fits, and running clearance monthly.
Set an additional interval by operating hours or duty cycle, such as each planned shutdown for continuous service, and shorten it after an impact or overload.
Use a pH-neutral, non-chloride cleaner approved for aluminium bronze, clean lukewarm water, and a soft non-ferrous or polymeric brush. Rinse away salt and residues, dry completely, and collect contaminated wash water according to site disposal rules. Never use strong acids, ammonia-based chemicals, chloride-bearing cleaners, steel wire brushes, steel shot, or grinding debris.
A product safe for steel can damage copper alloys.
Your non sparking aluminium bronze maintenance checklist should look for:
- Impact dents, raised metal, burrs, or deformation that can increase friction
- Scoring, galling, seized contact areas, or overheating discoloration
- Cracks at fillets, keyways, threads, holes, and casting transitions
- Active pits, deep corrosion, embedded steel particles, or rust staining
- Loosened fits, missing retaining sections, and changed running clearance
- Oil-soaked porosity or contaminants trapped in damaged metal
A dull brown or green film alone is not a failure. Treat a sharp crack, active pit, deformation, or measurable dimensional loss as a disposition issue under your industrial bronze maintenance procedure; do not weld over it or grind it away without approved assessment.
Measure wear instead of judging the surface by appearance
Take the installation or post-overhaul dimension as your baseline, then measure the same wear locations during each inspection. Aluminium bronze wear inspection in Delhi should use clean, dry parts and calibrated micrometers, bore gauges, depth gauges or dial indicators rather than visual judgement.
Record measurements at:
- Shaft fits and journal diameters
- Bush or bearing bores
- Thrust faces
- Sealing lands
- Blade, vane or impeller edges
Compare every reading with the drawing’s minimum wall thickness, maximum bore, shaft-fit tolerance and running-clearance limits. A small change is acceptable only when the measured value remains inside the manufacturer’s or approved engineering drawing limits and the component still holds its required fit.
If no limit exists, stop the release decision and obtain an engineering disposition; do not invent a tolerance from appearance.
Check repeatability by taking readings at several positions around a bore or face. Uneven readings indicate ovality, taper or local damage that one measurement can hide. Record the location, instrument, reading, date, operating hours and clearance against the baseline.
Delhi conditions deserve extra attention. Drain and dry blind holes and crevices after washing because monsoon humidity, retained water and industrial dust can create localized pitting or staining.
Industrial bronze maintenance must treat a sharp crack, active pit, raised metal, galling, loosened fit or lost retaining section as a functional defect, while a dull brown or green film alone does not justify replacement.
Choose the right examination, repair or replacement route
Use penetrant testing for surface-breaking cracks, volumetric examination for hidden casting defects, approved repair when sound metal and a qualified procedure remain available, and replacement when safety or dimensional recovery cannot be demonstrated.
| Route | What it establishes | When it applies |
|---|---|---|
| Liquid-penetrant testing | Finds cracks, laps and porosity open to a clean surface | After cleaning, when aluminium bronze is non-ferromagnetic and the suspected defect reaches the surface |
| Volumetric examination | Searches for internal shrinkage, inclusions or subsurface cracking | Use ultrasonic testing or radiography for thick, critical or impact-loaded sections; select the method for the geometry |
| Approved repair | Restores a defined defect under a qualified aluminium-bronze welding procedure | Use only after crack mapping, removal of all damaged metal and contaminants, dimensional assessment, compatible filler selection and controlled heat input |
| Replacement component | Removes uncertainty that inspection or repair cannot resolve | Replace when minimum wall is lost, a critical crack remains, casting porosity is oil-soaked, distortion exceeds drawing limits or no approved repair procedure exists |
Do not weld over a crack, pit or porous casting. That traps contamination and creates a locally different microstructure; inspect the completed repair with the specified surface and volumetric methods, then recheck dimensions.
For non-sparking bronze component repair, retain the alloy designation, casting route, heat treatment, repair record and inspection results. Kamal Deep Metal Works Pvt Ltd can use those records when matching a replacement casting to the drawing rather than relying on appearance alone.
This supports aluminium bronze wear inspection in Delhi without treating “non-sparking” as proof of intrinsic safety.
Related product
 | Aluminium Bronze Alloy Grade AB2 Aluminium Content 10–12% Al Product Type Bush Casting Process Sand Cast Application Marine Nickel Content 3–5% Ni Finish Type As Cast... View product → |
Release the component only after Delhi site checks are complete
A documented plan to maintain non sparking aluminium bronze for components in Delhi must end with a signed release record, not a verbal handover. Record the alloy designation, casting route, heat treatment, drawing revision, measured dimensions, repair history, inspection results and the hazardous-area service conditions.
1. Match the component identity, material certificate or positive material identification, serial number and equipment drawing. ASTM B148 covers copper-aluminium alloy sand castings; it does not prove suitability for every explosive atmosphere or duty.
2. Attach the non sparking bronze component repair record, including defect removal, crack map, filler, approved welding procedure, heat input, welder qualification and post-repair inspection. Include the liquid-penetrant report where surface-breaking defects were examined; penetrant testing does not detect internal shrinkage or subsurface cracking.
3. Verify final dimensions, fits, clearances, bolt-hole condition, threads, surface finish, burr removal and moving-part freedom against the drawing or OEM limit. Reject a part that passes visual inspection but exceeds a dimensional or pressure-classification limit.
4. Complete the Delhi site check: confirm the area classification, equipment approval, isolation status, cleanliness, absence of ferrous debris, correct fasteners, lubrication, guarding, bonding or earthing provisions and the approved installation torque.
The responsible maintenance and operations personnel must sign the release. Treat “non-sparking” as reduced ignition risk, not spark-proof protection, and return the component only when the site hazard assessment accepts the documented condition.
Keywords